Time needed
2 h
What you need
- Telescoping wall-entry cat door kit
- 1x5 pine board (4.5 inches actual width, or a 1x6 pine board ripped lengthwise to match wall thickness)
- 2.5-inch wood screws
- Paintable latex caulk
- Painter's tape
Tools
- Stud finder with AC wire detection
- Cordless drill with 1/2-inch and 3/16-inch bits
- Drywall jab saw
- Bubble level
- Tape measure and pencil
- Flashlight
- Caulk gun
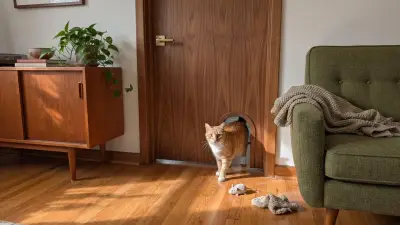
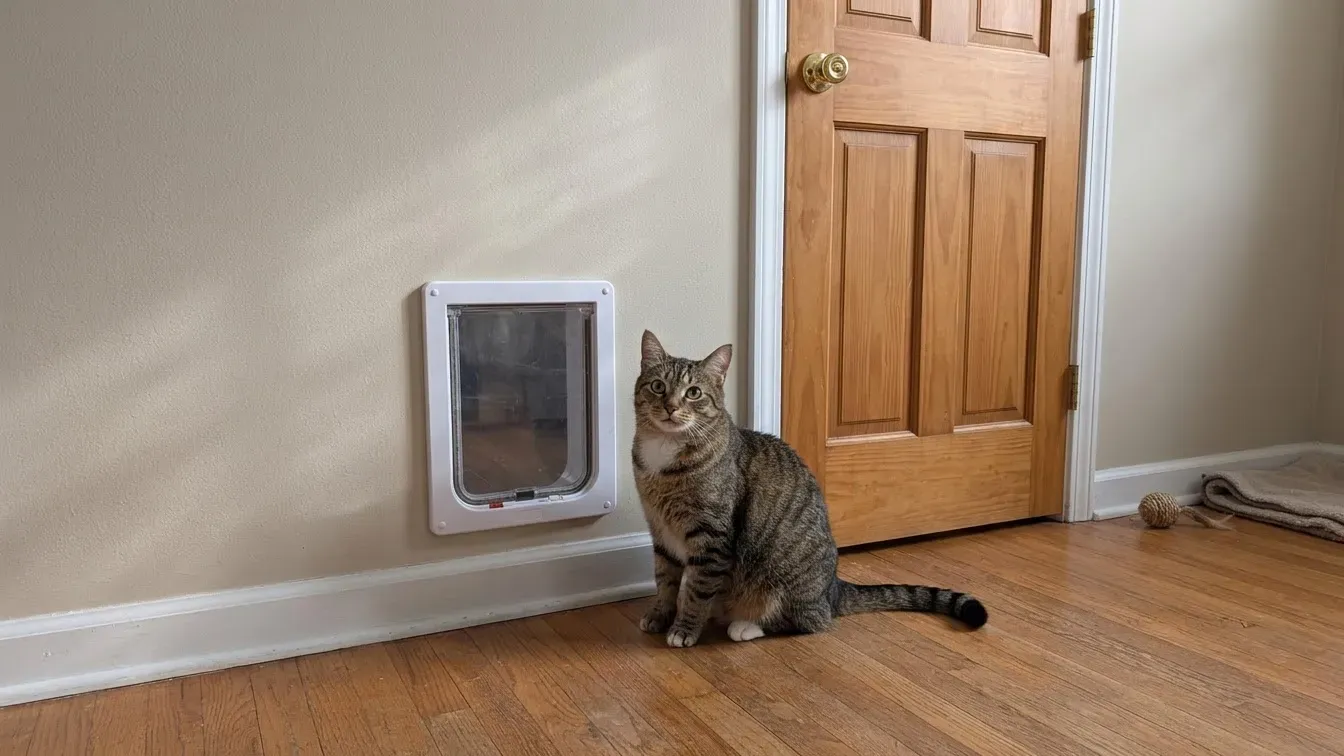
Installing a cat door through drywall between wall studs gives your cat private access to a basement litter box while leaving heavy, code-compliant basement doors completely intact. Most interior walls have 14.5 inches of clear space between standard 16-inch on-center studs, making them ideal for a clean, framed pass-through.
Before cutting, you will verify local stairwell fire rules, scan for wires or pipes, frame the tunnel cavity, and mount a wall-entry pet door at a comfortable step-over height for your cat.
- 1
Verify local stairwell fire codes and choose location
Confirm your basement stairwell wall is not a required fire-rated separation barrier under local building codes, especially if your basement connects to an attached garage. Choose a spot adjacent to the basement door where the opening exits onto a flat top landing rather than a descending stair tread, and measure your cat's shoulder height to set the bottom sill 2 to 3 inches above the floor.
- 2
Locate wall studs and scan for hidden utilities
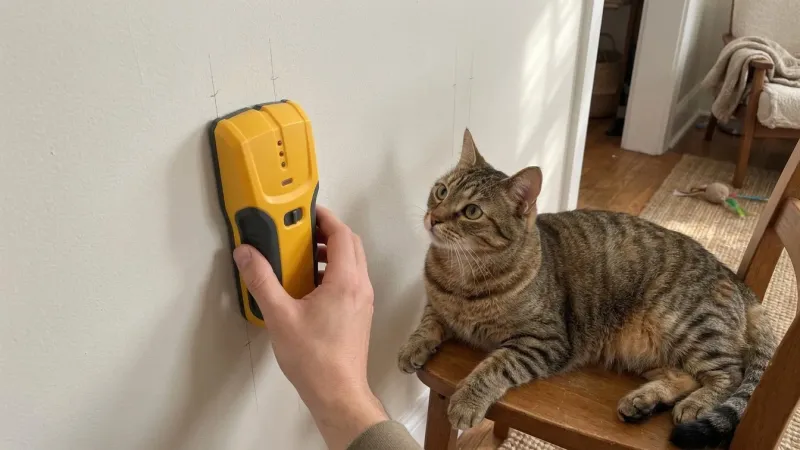
Run a stud finder horizontally across the target wall section at two different heights to mark the inner edges of two adjacent studs. Standard framing places studs 16 inches apart on center, leaving 14.5 inches of open cavity. Scan the marked zone with an AC voltage and metal detector to ensure no electrical wires, plumbing pipes, or HVAC ducts run through the bay.
- 3
Trace the template and drill an inspection hole
Tape the manufacturer's paper cutout template onto the wall between your stud marks, using a bubble level to keep the bottom edge parallel to the floor. Drill a 1/2-inch inspection hole in the center of the traced rectangle, stopping the bit immediately once it pierces the 1/2-inch drywall. Shine a flashlight inside and feel gently for insulation, cables, or pipes before proceeding.
- 4
Cut the first drywall opening cleanly
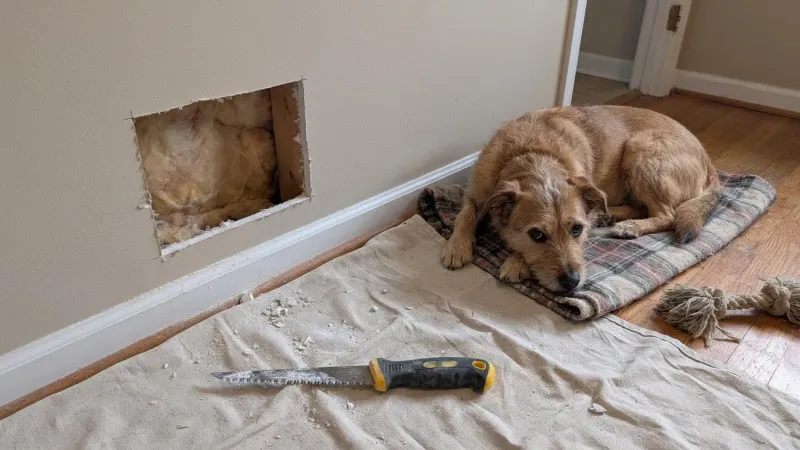
Insert a drywall jab saw into the inspection hole or drill 3/8-inch corner holes inside the traced corners for a clean blade start. Saw steadily along the pencil outline on the hallway side only, keeping the blade shallow so you do not nick the opposite drywall sheet or anything inside the cavity. Lift out the rectangular drywall piece and clear away any loose insulation.
- 5
Transfer corner marks and cut the stair-side drywall
Use a long 3/16-inch drill bit held level and square to punch through the four corners of your hallway opening into the back drywall panel. Move to the basement stair landing, connect the four pinholes with a straightedge and level, and saw out the matching opening. Brush loose gypsum dust from both openings so nothing clings to your cat's fur or paws.
- 6
Build and secure an interior wood tunnel frame
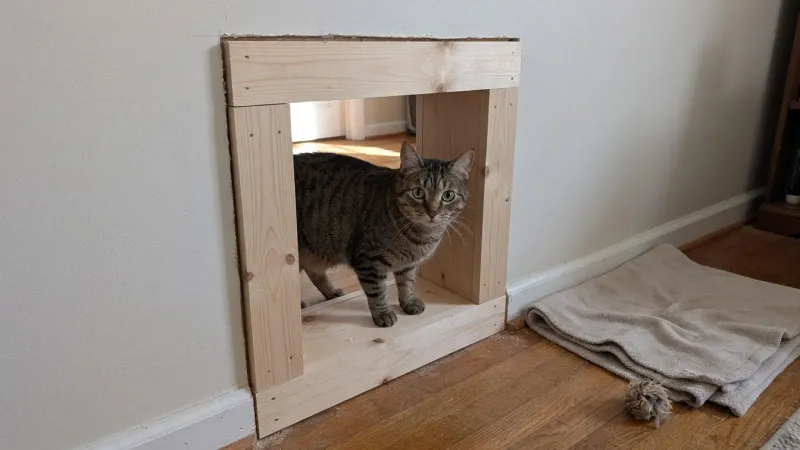
Measure the exact wall thickness from outer drywall face to outer drywall face—typically 4.5 inches on standard 2x4 framing. If using a 1x6 pine board (5.5 inches actual width), rip it lengthwise to match your exact 4.5-inch wall depth (or use 1x5 pine lumber, which already measures 4.5 inches wide) before cutting the four pieces to the height and width of your cutout. Assemble a snug wooden box matching your cutout dimensions, slide it into the wall opening, and secure it to the adjacent studs with 2.5-inch wood screws through short blocking spacers.
- 7
Mount the wall-entry cat door and seal edges
Slide the interior and stair-side telescoping frames of your wall-entry cat door into the lined wooden tunnel from both sides until the outer flanges sit flush against the drywall. Clamp the two halves together through the wall using the supplied machine bolts (wood screws into the pine liner are only used if installing a non-telescoping surface-mounted frame), then run a thin bead of paintable latex caulk around the outer trim edges to block basement drafts and seal the opening smoothly.
Stairwell Safety and Flap Tips for Cats
When your drywall pass-through opens onto basement stairs, landing placement matters just as much as the cut itself. Place the tunnel opening so your cat steps onto a solid top landing or wide platform rather than stepping directly onto a sloped stair tread. Check with your local building department before cutting a wall that separates living space from an unfinished basement, as some local fire codes require intact drywall barriers along stairwell enclosures.
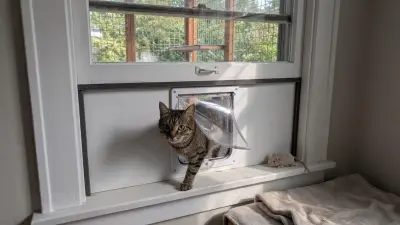
- Remove extra flaps: Many telescoping wall kits arrive with two flaps. Removing the stair-side flap—or using a no-flap interior arch—makes the tunnel less intimidating and prevents your cat from hesitating over a drop.
- Account for senior cats and large breeds: Keep the bottom sill 2 to 3 inches above the floor so older cats with stiff joints or heavier breeds can step through easily without catching their belly.
- Train with positive rewards: Prop open any remaining flap with painter's tape for the first few days and place treats on both sides until your cat walks through confidently.
Common Mistakes to Avoid
Rushing the layout or skipping internal framing leads to drafts, loose screws, and exposed drywall dust that irritates your cat's paws. Avoid these three frequent errors during installation:
- Cutting near outlets or switches: Electrical cables typically run vertically along the stud directly above or below wall outlets, and horizontal runs often sit 12 to 18 inches off the floor. Always inspect the cavity through a small pilot hole before making full cuts.
- Relying on drywall anchors alone: Drywall crumbles under repeated nudging from a heavy cat. Building a simple wooden box frame between the studs gives mounting screws solid wood to bite into and seals off loose gypsum edges.
- Choosing a narrow opening: Measure your cat's shoulder width and chest height before buying a kit, adding at least 1 to 2 inches of clearance on all sides so whiskers and hips pass comfortably without rubbing.
Cutting a framed cat pass-through in standard drywall gives your cat quiet, reliable access to a basement litter box while preserving your solid basement door and fire safety. Once the caulk dries, remove any unneeded stair-side flap and reward your cat with treats on the landing so the new route feels natural right away.
Sources: International Cat Care
Frequently asked questions
Can I install a cat door through drywall without hitting a stud?
Yes. Standard interior walls space wood studs 16 inches apart on center, leaving 14.5 inches of open drywall cavity between them. Most interior cat doors are 7 to 9 inches wide, so they fit comfortably between two studs without cutting structural framing.
Is it safe to put a cat door in a wall next to basement stairs?
It is safe only when the opening exits onto a flat top landing rather than directly over descending steps, and when local building codes do not require that wall to be an intact fire barrier. Always check local fire rules before cutting stairwell drywall.
How high off the floor should an interior drywall cat door be?
Set the bottom sill of the cutout 2 to 3 inches above the finished floor. This low step-over height matches a cat's natural stride and stays comfortable for kittens, large breeds, and older cats with arthritis.
Should I leave both flaps on a through-the-wall cat door?
For an interior basement wall, removing the stair-side flap or choosing a flap-free archway is usually best. Single-flap or open-arch setups eliminate double resistance, reduce noise, and help hesitant cats use the tunnel immediately.
Nathan Brooks
Nathan Brooks runs Farmingzoom to help loving pet owners create safe, enriching homes for their animals. He cares deeply about responsible pet care and focuses on making everyday decisions simpler for fellow owners.…