Mid century modern interior cat doors replace bulky plastic flaps with clean architectural cutouts, warm walnut trim, and geometric pass-throughs that belong in a thoughtfully designed living room. Instead of propping doors open or ruining crisp lines with store-bought hardware, you can build or frame a sleek passage into a hallway, den, or laundry room.
Whether you are renovating solid-core wood doors or working with standard hollow-core panels, these 16 flap-free designs preserve privacy, block curious dogs from litter areas, and match mid-century woodwork.
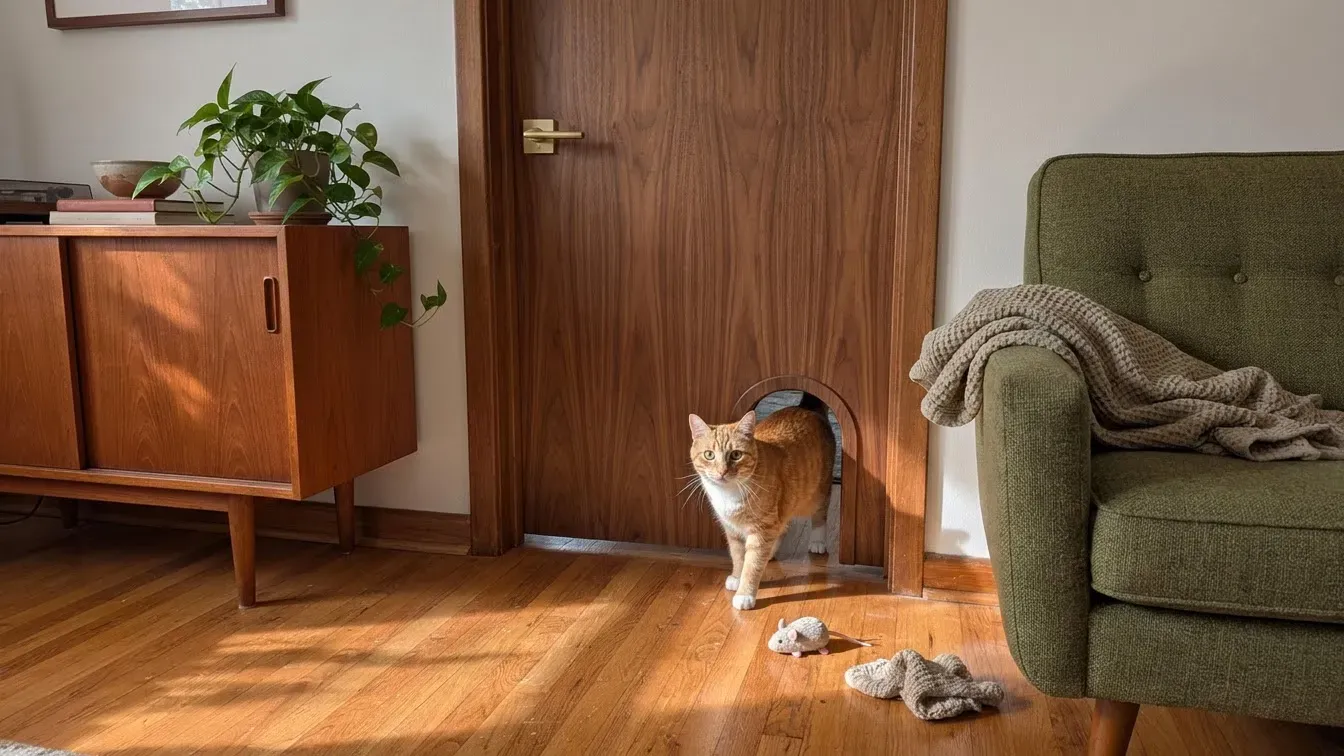
1Arched Walnut Veneer Door Cutout
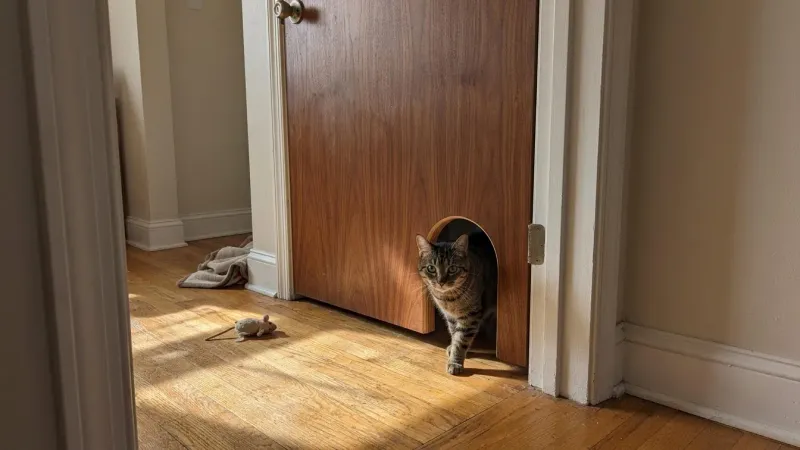
Cut a tall, narrow Roman arch into the lower corner of a flat-panel door and line the interior curve with flexible walnut edge banding. The soft curve echoes classic mid-century furniture silhouettes while eliminating bulky exterior molding. Keep the opening 6.5 inches wide—or strictly under 7 inches in homes with dogs—and 8.5 inches tall at the apex so your cat steps through without ducking.
2Corner Triangle Geometric Pass-Through
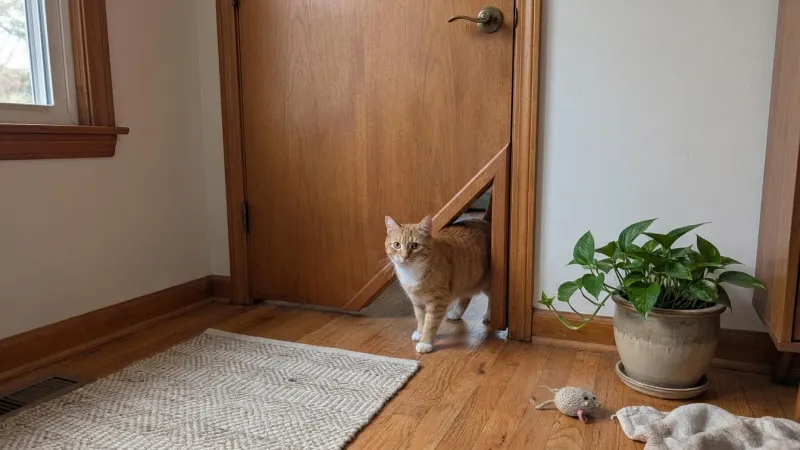
Slice a crisp right-angle triangle out of the bottom latch-side corner, leaving a 3-inch wooden border along the floor and edge for structural stability. Frame the three inner edges with mitered 1/4-inch teak strips stained to match your baseboards. This angular cutout mirrors mid-century sunburst and boomerang motifs while blending into flush wood doors.
3Bent Plywood Tunnel Insert
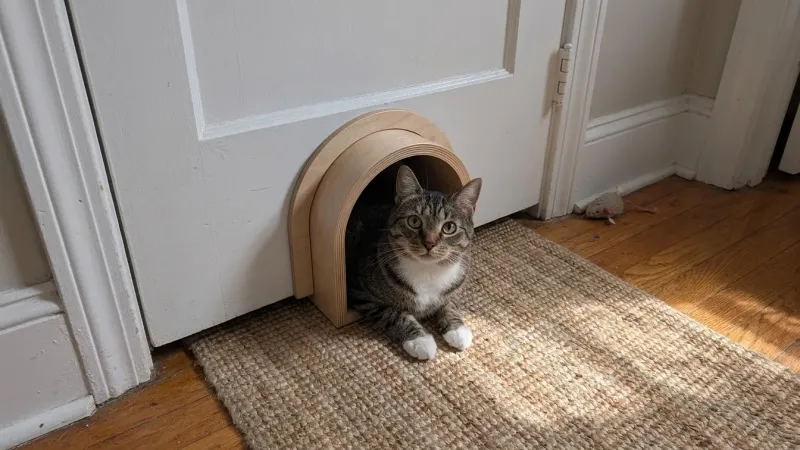
Slide a custom molded birch or walnut plywood sleeve directly through a rectangular cutout so the curved wood lips wrap smoothly over both sides of the door. Inspired by iconic bent-plywood lounge chairs, this insert hides hollow-core interiors completely without visible screws or plastic frames. Seal the wood with matte polyurethane to resist paw scuffs.
4Flush Brass-Trimmed Portal
Line a clean circular or oval door cutout with a thin strip of brushed brass sheet metal bent to match the curve and secured with flush brass brads. Warm brass accents tie directly into mid-century light fixtures, cabinet pulls, and door hardware. A 6.5-to-7-inch circular or slightly taller oval opening gives average-sized cats comfortable shoulder clearance, whereas widths of 7.5 inches or more will not reliably block medium-sized dogs.
5Slatted Wood Privacy Screen Door
Replace a solid hallway or den door with vertical walnut slats spaced 1.5 inches apart, leaving a clean 7-by-8-inch open pass-through framed in the lower corner. Vertical slat dividers are a staple of 1950s and 1960s interiors, letting air and light filter between rooms while giving your cat an unobstructed path. Add a hinged wooden hatch if you ever need to close the opening.
6Asymmetric Trapezoid Teak Frame
Angle the top edge of a rectangular cutout at 15 degrees to create a sleek trapezoid, then border it with slim, beveled teak trim. Asymmetric geometry breaks up flat white or wood-paneled living room doors without adding visual clutter. This shape works especially well on doors leading to hidden litter boxes in compact spaces.
7Geometric Wood Veneer Door Portal
Cut a crisp hexagonal or diamond opening into the lower panel of a flat interior door and inlay contrasting walnut and white oak veneer around the perimeter. Framing the cutout flush with the door face highlights classic mid-century geometric marquetry while keeping your cat's passage integrated directly into the door.
8Breeze Block Inspired Cutout Screen
Install a decorative wooden panel patterned after mid-century concrete breeze blocks in the lower third of a den door, leaving one central clover or diamond opening sized for your cat. The repeating geometric cutouts allow airflow and soft light through the door while disguising the cat passage as part of the overall pattern.
9Circular Porthole With Recessed Lip
Use a router with a circle jig to cut an 8-inch round opening in a solid-core birch door, then round over both edges with a 3/8-inch bullnose bit. Sanding and oiling the exposed wood layers creates a rich, striped plywood reveal that needs zero added trim. Round portholes complement retro credenzas and globe lighting.
10Pocket Door Enclosed Cutout
Cut a fully enclosed 6.5-by-7.5-inch rectangular or arched opening into the lower corner of a sliding pocket door, positioned at least 2 to 3 inches above the bottom edge so the bottom rail stays completely intact. Line the raw cutout edge with matching hardwood veneer tape. Because pocket doors slide inside the wall cavity, a flush-lined cutout with no protruding trim is essential so the door glides smoothly without warping.
11Sputnik-Inspired Starburst Door Detail
Frame a rounded-corner square cutout with slim, tapered walnut rays radiating slightly outward from the corners on the living room side. Keeping the trim profile under 1/4 inch thick preserves clean lines while nodding to classic atomic-era design. Pair this look with other interior cat door ideas that match home decor.
12Two-Tone Color-Blocked Pass-Through
Paint the inside reveal of a rectangular door cutout in warm mustard ochre, burnt orange, or olive green against a crisp white or natural wood door. Color-blocking turns a simple 6.5-by-7.5-inch opening into an intentional mid-century focal point without spending money on custom millwork. Use semi-gloss enamel so nose prints wipe clean easily.
13Tambour Wood Panel Door Cutout
Set a slim vertical wood tambour panel into the lower section of a hallway or den door and frame a clean rectangular cat opening right through the ribbed slats. Flexible tambour wood echoes iconic mid-century roll-top credenzas while blending the cat passage seamlessly into the door's vertical texture.
14Louvered Bi-Fold Closet Cat Opening
Modify one lower panel of a mid-century louvered bi-fold door by removing four bottom slats and framing the 7-by-8-inch space with matching pine or walnut strips. Louvered doors already feature horizontal lines that naturally disguise a neat rectangular opening, making this an easy weekend upgrade for hallway closets housing litter boxes.
15Flap-Free Stained Oak Arch Cutout
Cut a clean, open arch into the lower corner of a white oak interior door and finish the inner reveal with warm medium-oak stain and satin polyurethane. Leaving the arch completely flap-free avoids clicking hardware or visual clutter while letting your cat move effortlessly between the living room and den.
16Minimalist Shadow-Gap Rectangular Portal
Route a recessed 1/4-inch shadow reveal around a crisp rectangular cat opening on a flush wood door, painting the narrow groove matte black to create floating architectural depth. Shadow-gap detailing is a hallmark of high-end mid-century modern renovations, giving your cat effortless hallway access with zero surface trim.
How to Size and Frame a Mid-Century Cat Passage
Most adult cats move comfortably through an opening measuring 6.5 inches wide by 7.5 inches tall, with the bottom edge positioned 2 to 3 inches above the floor so the door's bottom rail keeps its structural strength. If you live with a larger breed such as a Maine Coon or Ragdoll, widen the cutout to 8 inches by 9 inches and check structural limits before cutting interior doors.
Before picking up a jigsaw, confirm whether your living room door is solid-core or hollow-core:
- Solid-core wood doors: Cut cleanly with a fine-tooth blade, sand the raw wood edge, and apply matching oil or stain directly to the interior reveal for a seamless, trim-free finish.
- Hollow-core doors: Line the exposed cardboard honeycomb inside the cutout with 1/4-inch plywood strips glued flush to the door faces before adding thin walnut or teak trim.
Common Mistakes to Avoid When Installing Living Room Cat Doors
Even a sharp geometric design can look out of place if the finish or placement clashes with the surrounding architecture. Avoid these frequent missteps during installation:
- Cutting into the bottom rail: Never slice all the way through the bottom edge of a swinging door, as removing that horizontal rail causes hollow-core doors to warp and sag on their hinges.
- Ignoring undertone mismatches: Pairing cool-toned gray stain with warm amber teak or walnut immediately draws the eye to the floor; test stain samples on scrap wood under your living room lighting first.
- Leaving sharp wood edges: Always ease inner cutout corners with 220-grit sandpaper so your cat's whiskers and fur glide past without snagging, especially if you are building a cat door designed to keep dogs out.
You do not have to sacrifice clean lines or warm woodwork to give your cat easy access between your living room and hallway. Measure your cat's shoulder height, pick a flap-free wood or brass-trimmed cutout that echoes your existing furniture, and seal the inner edges smoothly for a passage that looks built into your home from day one.
Sources: International Cat Care
Frequently asked questions
What size should an interior cat door cutout be?
An opening measuring 6.5 inches wide by 7.5 inches tall fits most average adult cats comfortably. Position the bottom edge 2 to 3 inches above the floor so the door frame stays strong. For large breeds like Maine Coons, increase the cutout to 8 inches wide by 9 inches tall.
Can you cut a cat door into a hollow-core interior door?
Yes, you can cut a cat door into a hollow-core door as long as you leave the bottom 2 to 3 inches of the solid wood rail intact. After cutting, glue thin plywood or hardwood filler strips inside the hollow cavity to seal the exposed cardboard core before adding trim.
How do you keep a dog from using an interior cat door?
Keep the cutout width under 7 inches and mount the opening 3 to 4 inches higher off the floor than usual. Most cats easily step up through a slightly elevated, narrow opening, while medium and large dogs cannot squeeze their shoulders through.
Are flap-free interior cat doors better than plastic flaps?
Flap-free interior openings are quieter, never yellow or crack, and eliminate the clicking noise that startles timid cats. Because interior rooms do not face outdoor weather, an open architectural cutout provides effortless access while blending seamlessly with mid-century wood doors.

Nathan Brooks
Nathan Brooks runs Farmingzoom to help loving pet owners create safe, enriching homes for their animals. He cares deeply about responsible pet care and focuses on making everyday decisions simpler for fellow owners.…